Floor Plan Design
Remote floor plan design and space planning for residential, commercial, showroom, and concept spaces, refined for flow, function, and presentation.
Floor plan designHaar & Haar Consulting blends AutoCAD drafting, custom cabinetry plans, millwork drawings, floor plan design, branding, websites, and CRM systems into clear, elegant deliverables for clients across the United States.
Haar & Haar Consulting helps homeowners, builders, interior designers, general contractors, remodelers, and small businesses turn ideas into polished, usable deliverables. While we work remotely from our Southwest Florida base, we can support projects wherever the client, licensed architect, licensed engineer, contractor, or business team is located. Whether it be in the United States or abroad, we will work hand-in-hand to get your concepts transformed into reality.
Whether you need drawings, a new website, or a better sales and customer relationship tool, we build the structures that make your work easier to present, maintain, and complete.
Remote floor plan design and space planning for residential, commercial, showroom, and concept spaces, refined for flow, function, and presentation.
Floor plan designRemote AutoCAD drafting services including plans, elevations, revisions, drawing clean-up, coordination documents, and presentation-ready drawing support.
AutoCAD draftingCustom cabinetry drawings, kitchen cabinet plans, millwork elevations, built-ins, storage, and production coordination and interior documentation support.
Cabinetry plansDistinctive logos, brand styling, and visual identity systems that give your business a polished, memorable presence from the first impression.
Fully customized CRM setups, tailored websites and digital systems that help your business grow, stay in contact with your clients or audience and oversee revenue.
Websites & CRMVisual concept identity boards show how a brand can move from logo direction into color, typography, palletes, packaging, signage, and presentation.
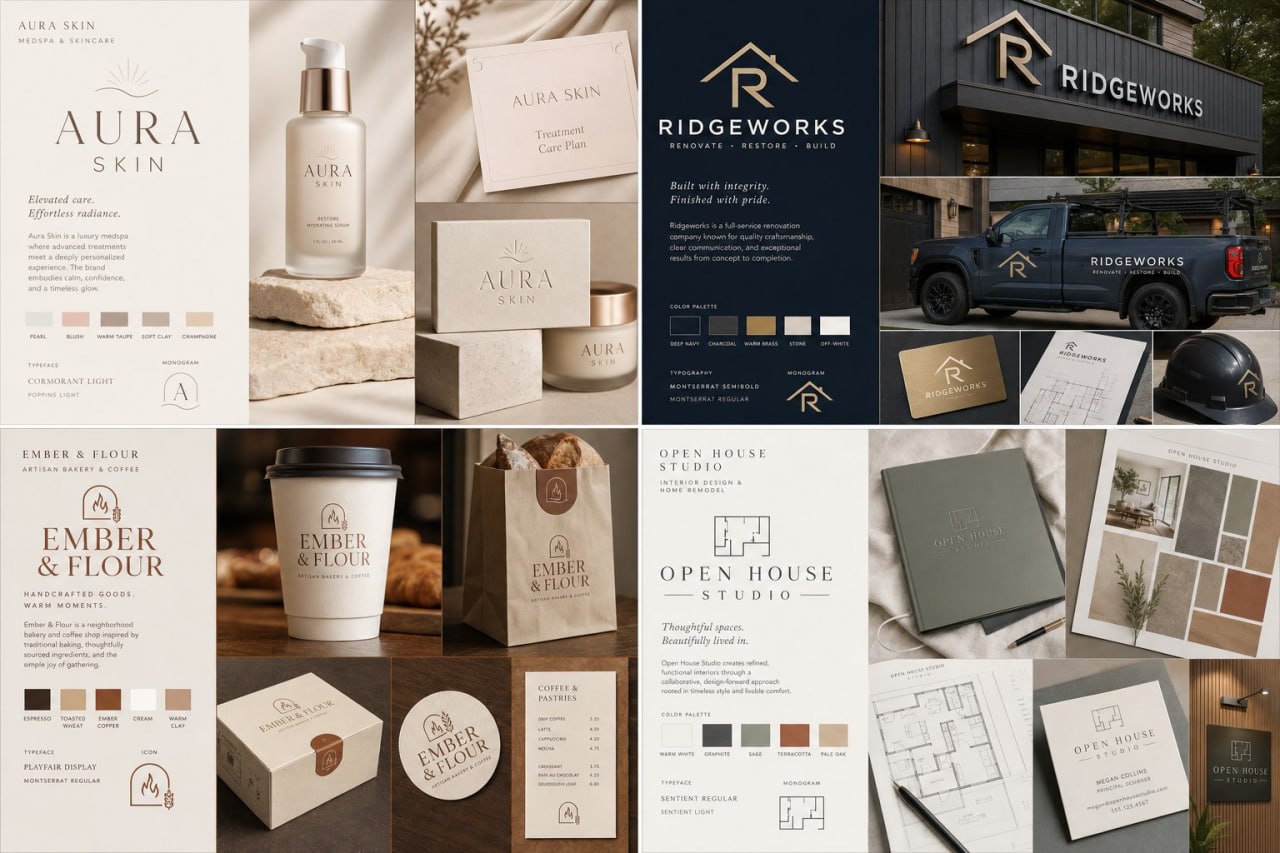 Logo systems, color palettes, packaging, signage, and visual identity presentation boards.
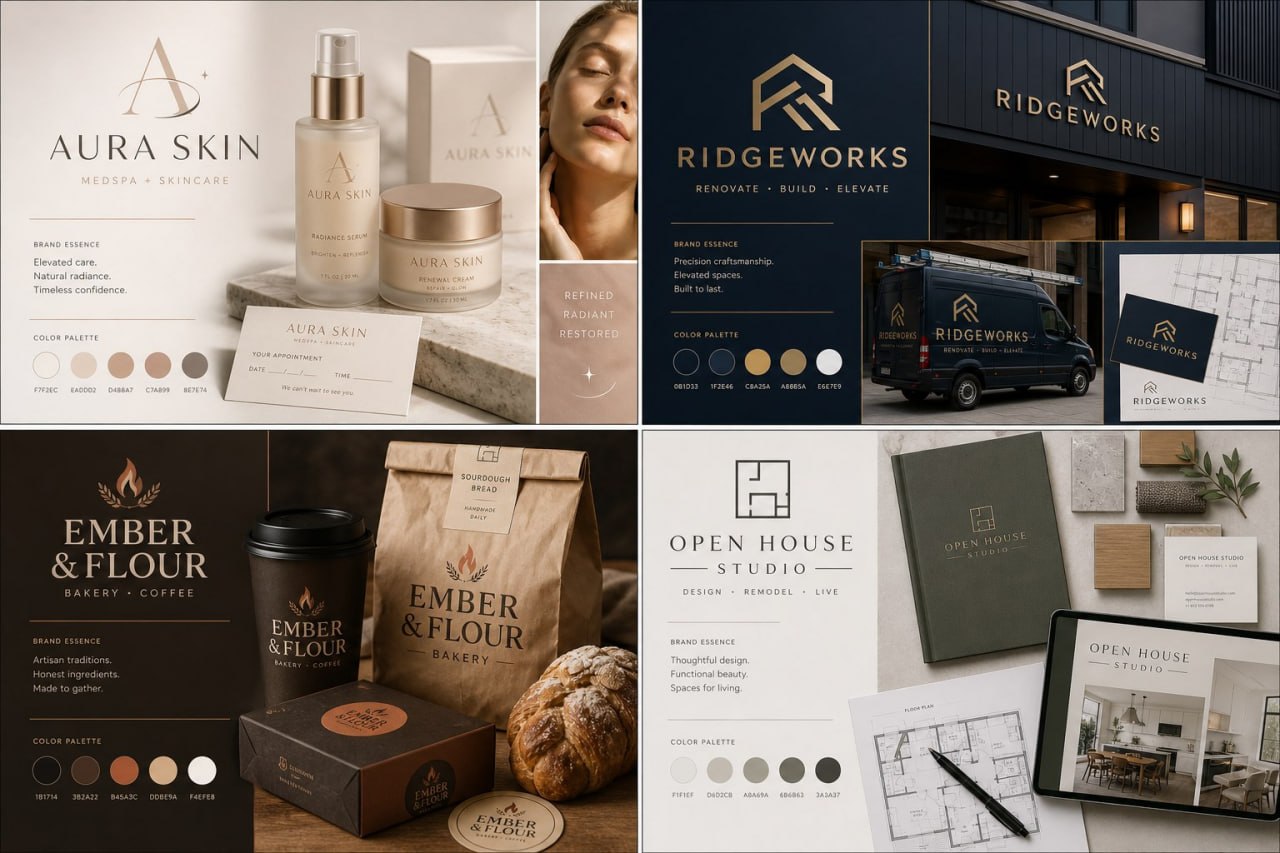 Brand styling for small businesses that need a polished and memorable first impression.
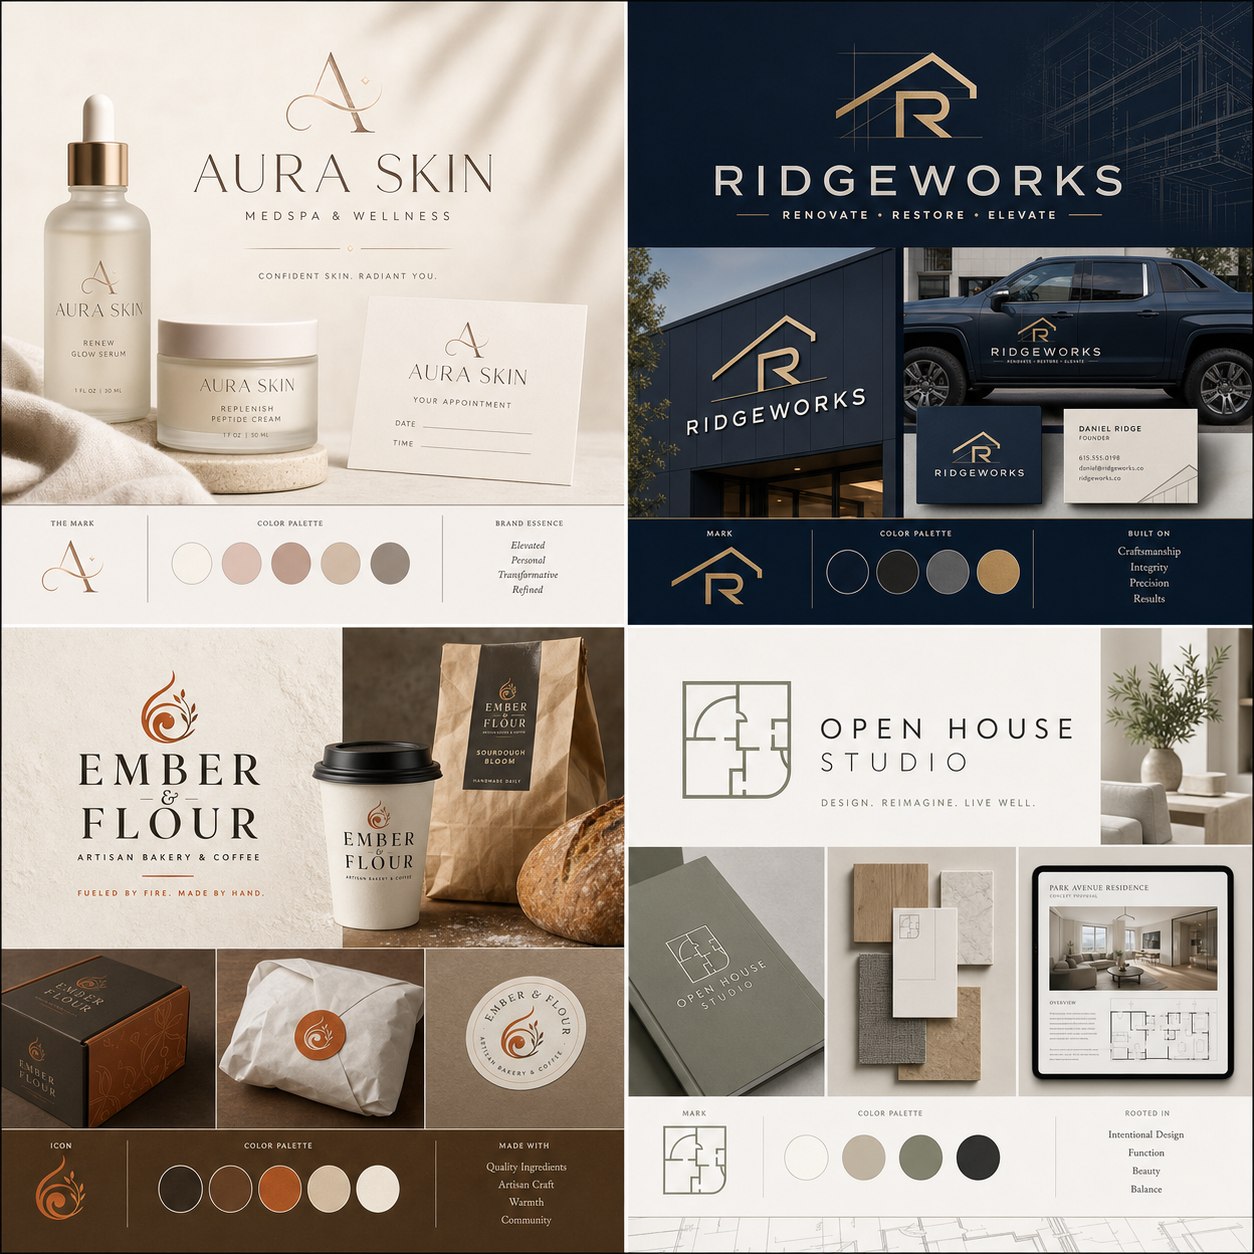 Complete identity concepts showing how a brand can translate across real client touchpoints.


A curated look at custom cabinetry, millwork, kitchens, vanities, built-ins, and detailed interior spaces from Haar & Haar design portfolio.
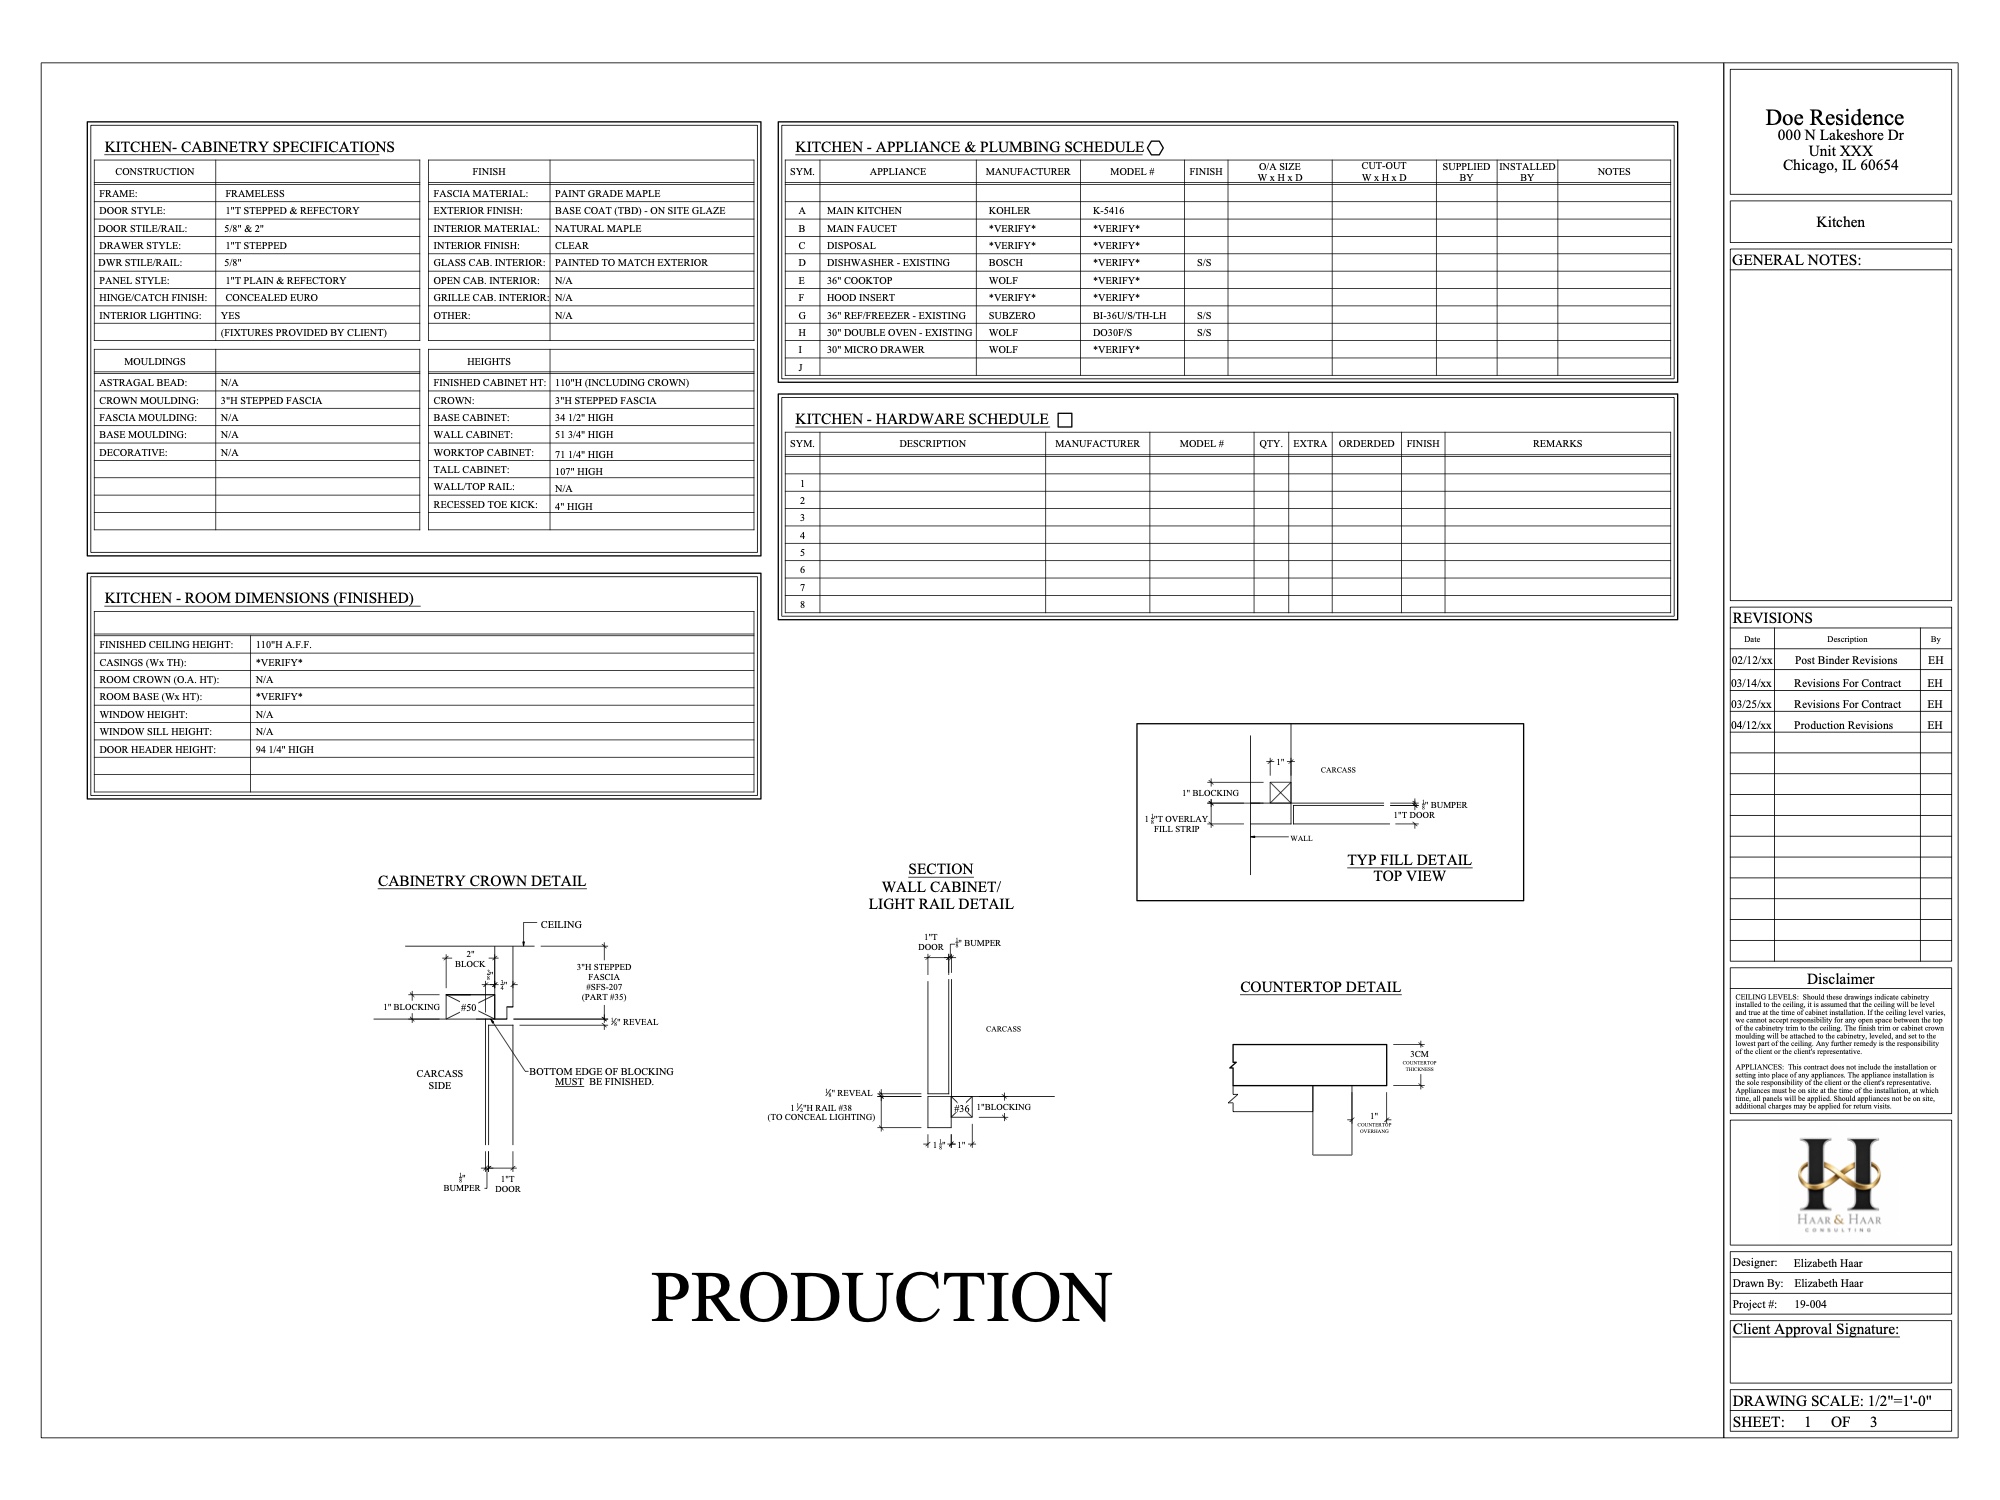
A technical kitchen design package showing floor plan coordination, custom frameless cabinetry elevations, appliance and plumbing schedules, cabinetry specifications, installation details, and production coordination notes.


Haar & Haar is led by Elizabeth and Delaney Haar, a design-oriented couple whose combined experience spans luxury interiors, custom cabinetry and millwork design, technical drawings, brand identity, websites, CRM systems and even small software/app design creation.
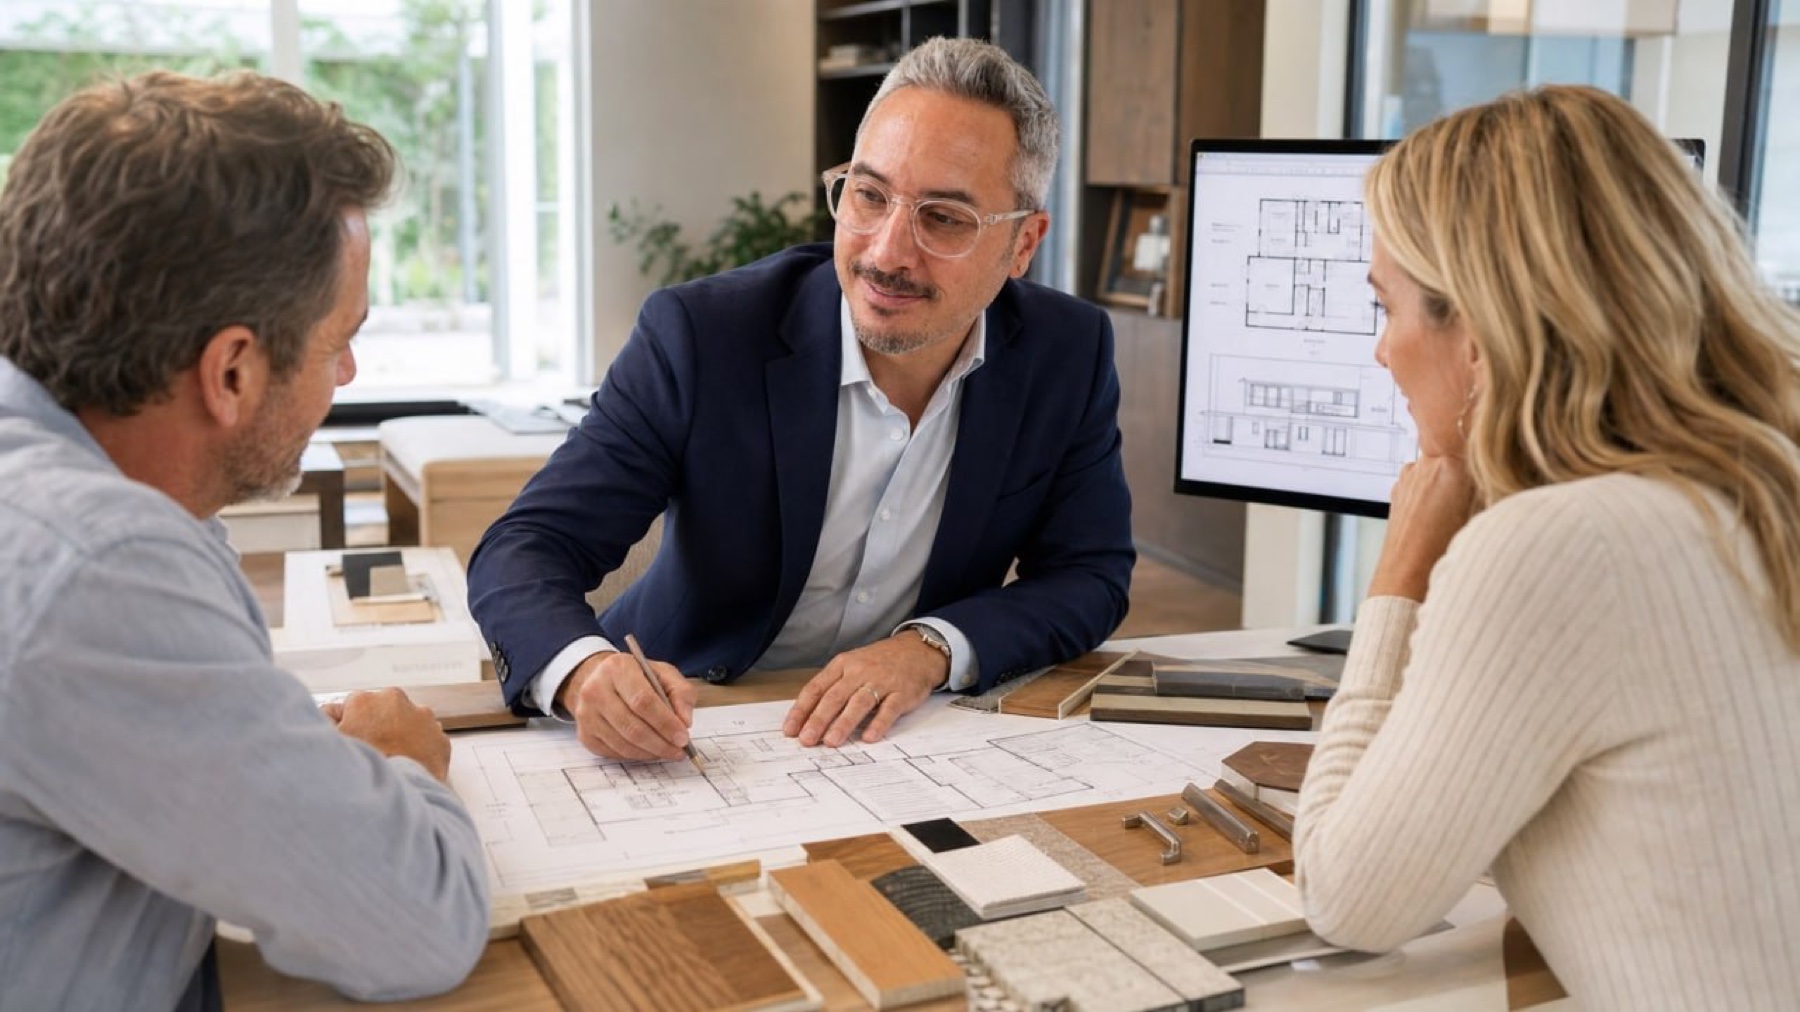
For more than 25 years, Elizabeth has worked in the luxury side of interior design, with a particular focus on high-end custom cabinetry and millwork. Her projects have reached across the United States, giving her a deep understanding of how beautiful spaces are planned, documented, built, and refined.
Elizabeth is equally comfortable guiding a project from the client conversation as she is reviewing the technical details behind the scenes. She helps define objectives, understand the resources needed, and translate each client’s vision into practical design direction — from colors, materials, finishes, and selections to schematic furniture layouts and space planning.
Her AutoCAD expertise allows her to create, prepare, and review the drawings used for client presentations, planning support, and production coordination by the appropriate project professionals. She has also built branded specification books, company standards, SOPs, and training programs for design support teams, including teaching AutoCAD and helping teams work with more clarity and consistency.
Always researching what is next in design and construction, Elizabeth brings a polished eye and a grounded process to every project, collaborating with architects, builders, developers, designers, and production teams to help turn ideas into well-presented spaces, products, and project concepts.
Delaney brings the perspective of a true Renaissance man, with an international background in marketing, sales, and business development across Europe and the United States. His experience moves easily between brand creation, showroom development, client strategy, and the luxury design, construction, hospitality, entertainment, and professional sports industries.
Over the years, Delaney has helped shape company identities, design and open showrooms and facilities, and create the kind of polished presentation that helps a business stand apart. His strength is seeing the whole picture — the brand, the client experience, the sales process, the design language, and the practical tools a business needs to grow.
With his multinational experience, he understands many different cultures and design perspectives while translating and integrating them directly into his work.
He has built a broad worldwide professional network and understands how to connect clients with the right product, design, technical, and strategic resources. From logo creation and color direction to websites, CRM sales tools, floor plan design and top-view planning, and client selections, Delaney brings creative range with a strong business instinct.
We clarify your business/project, goals, needs and desired outcome that serves as a base for our services.
We create refined plans, pages, or systems with easy-to-read structure and strong visual presentation.
Clients will receive polished files as well as a practical guide with next steps for implementation and launch of Haar & Haar rendered services for their business and/or project.
Haar & Haar Consulting is not an architectural firm, engineering firm, general contractor, or licensed construction professional. Haar & Haar does not offer, advertise, or perform architectural services, engineering services, structural design, code compliance review, permit expediting, life-safety review, construction supervision, or sealed/stamped drawings.
All floor plans, AutoCAD drawings, cabinetry plans, millwork documents, layouts, visuals, websites, CRM systems, branding, and related deliverables are provided as design support, drafting support, planning support, presentation material, and coordination documents only. Any drawing, plan, specification, field condition, measurement, structural element, MEP system, life-safety issue, building-code issue, permit requirement, or construction method must be reviewed and approved by the client and by the appropriate licensed architect, professional engineer, contractor, building official, or other qualified professional before permitting, fabrication, construction, installation, or reliance.
Clients are responsible for verifying all measurements, site conditions, code requirements, product specifications, and professional/licensing requirements for their project and jurisdiction.
Yes. We can help turn sketches, measurements, photos, reference drawings, or marked-up plans into cleaner AutoCAD plans, elevations, and presentation documents.
Yes. Elizabeth’s background includes luxury cabinetry, millwork, kitchens, vanities, built-ins, specifications, and presentation and coordination documentation.
Yes. Haar & Haar is a boutique consultancy firm remotely based out of Naples, FL. We do not offer a showroom or office to keep cost down which is passed onto our clientele. The way Haar & Haar is set up, allows us to communicate and coordinate through video conference meetings, phone calls, email, photos, drawings, and shared files systems for clients in the United States and worldwide.
We support homeowners, builders, general contractors, interior designers, licensed architects, licensed engineers, real estate professionals, developers, and small businesses from various industries that need polished design or business systems.
Yes. We build clear websites and CRM structures tailored around the business. Depending on the complexity, we can also deliver small customized software packages and apps per the client needs.
Depending on the project, deliverables may include PDFs, image previews, AutoCAD files, branded boards, website files, CRM structures, implementation notes, and practical next-step guidance.
No. Haar & Haar Consulting provides design support, drafting support, planning support, presentation material, branding, websites, CRM systems, and coordination documents only. We do not provide architectural services, engineering services, contractor services, permit-ready/sealed drawings, structural design, code compliance review, or construction supervision. Clients must have all project documents and site conditions reviewed by the appropriate licensed professionals before permitting, fabrication, construction, installation, or reliance.
Tell us about your concept and we’ll respond to you via email. For specific plans or cabinetry work, please include measurements, photos, drawings, or inspiration if available.